

The renovation of the Sam Ibrahim Building at the University of Toronto Scarborough aimed to create a more interactive, student-centered learning environment that embraced technology and flexibility.


The Solution Transforming Learning at University of Toronto Scarborough
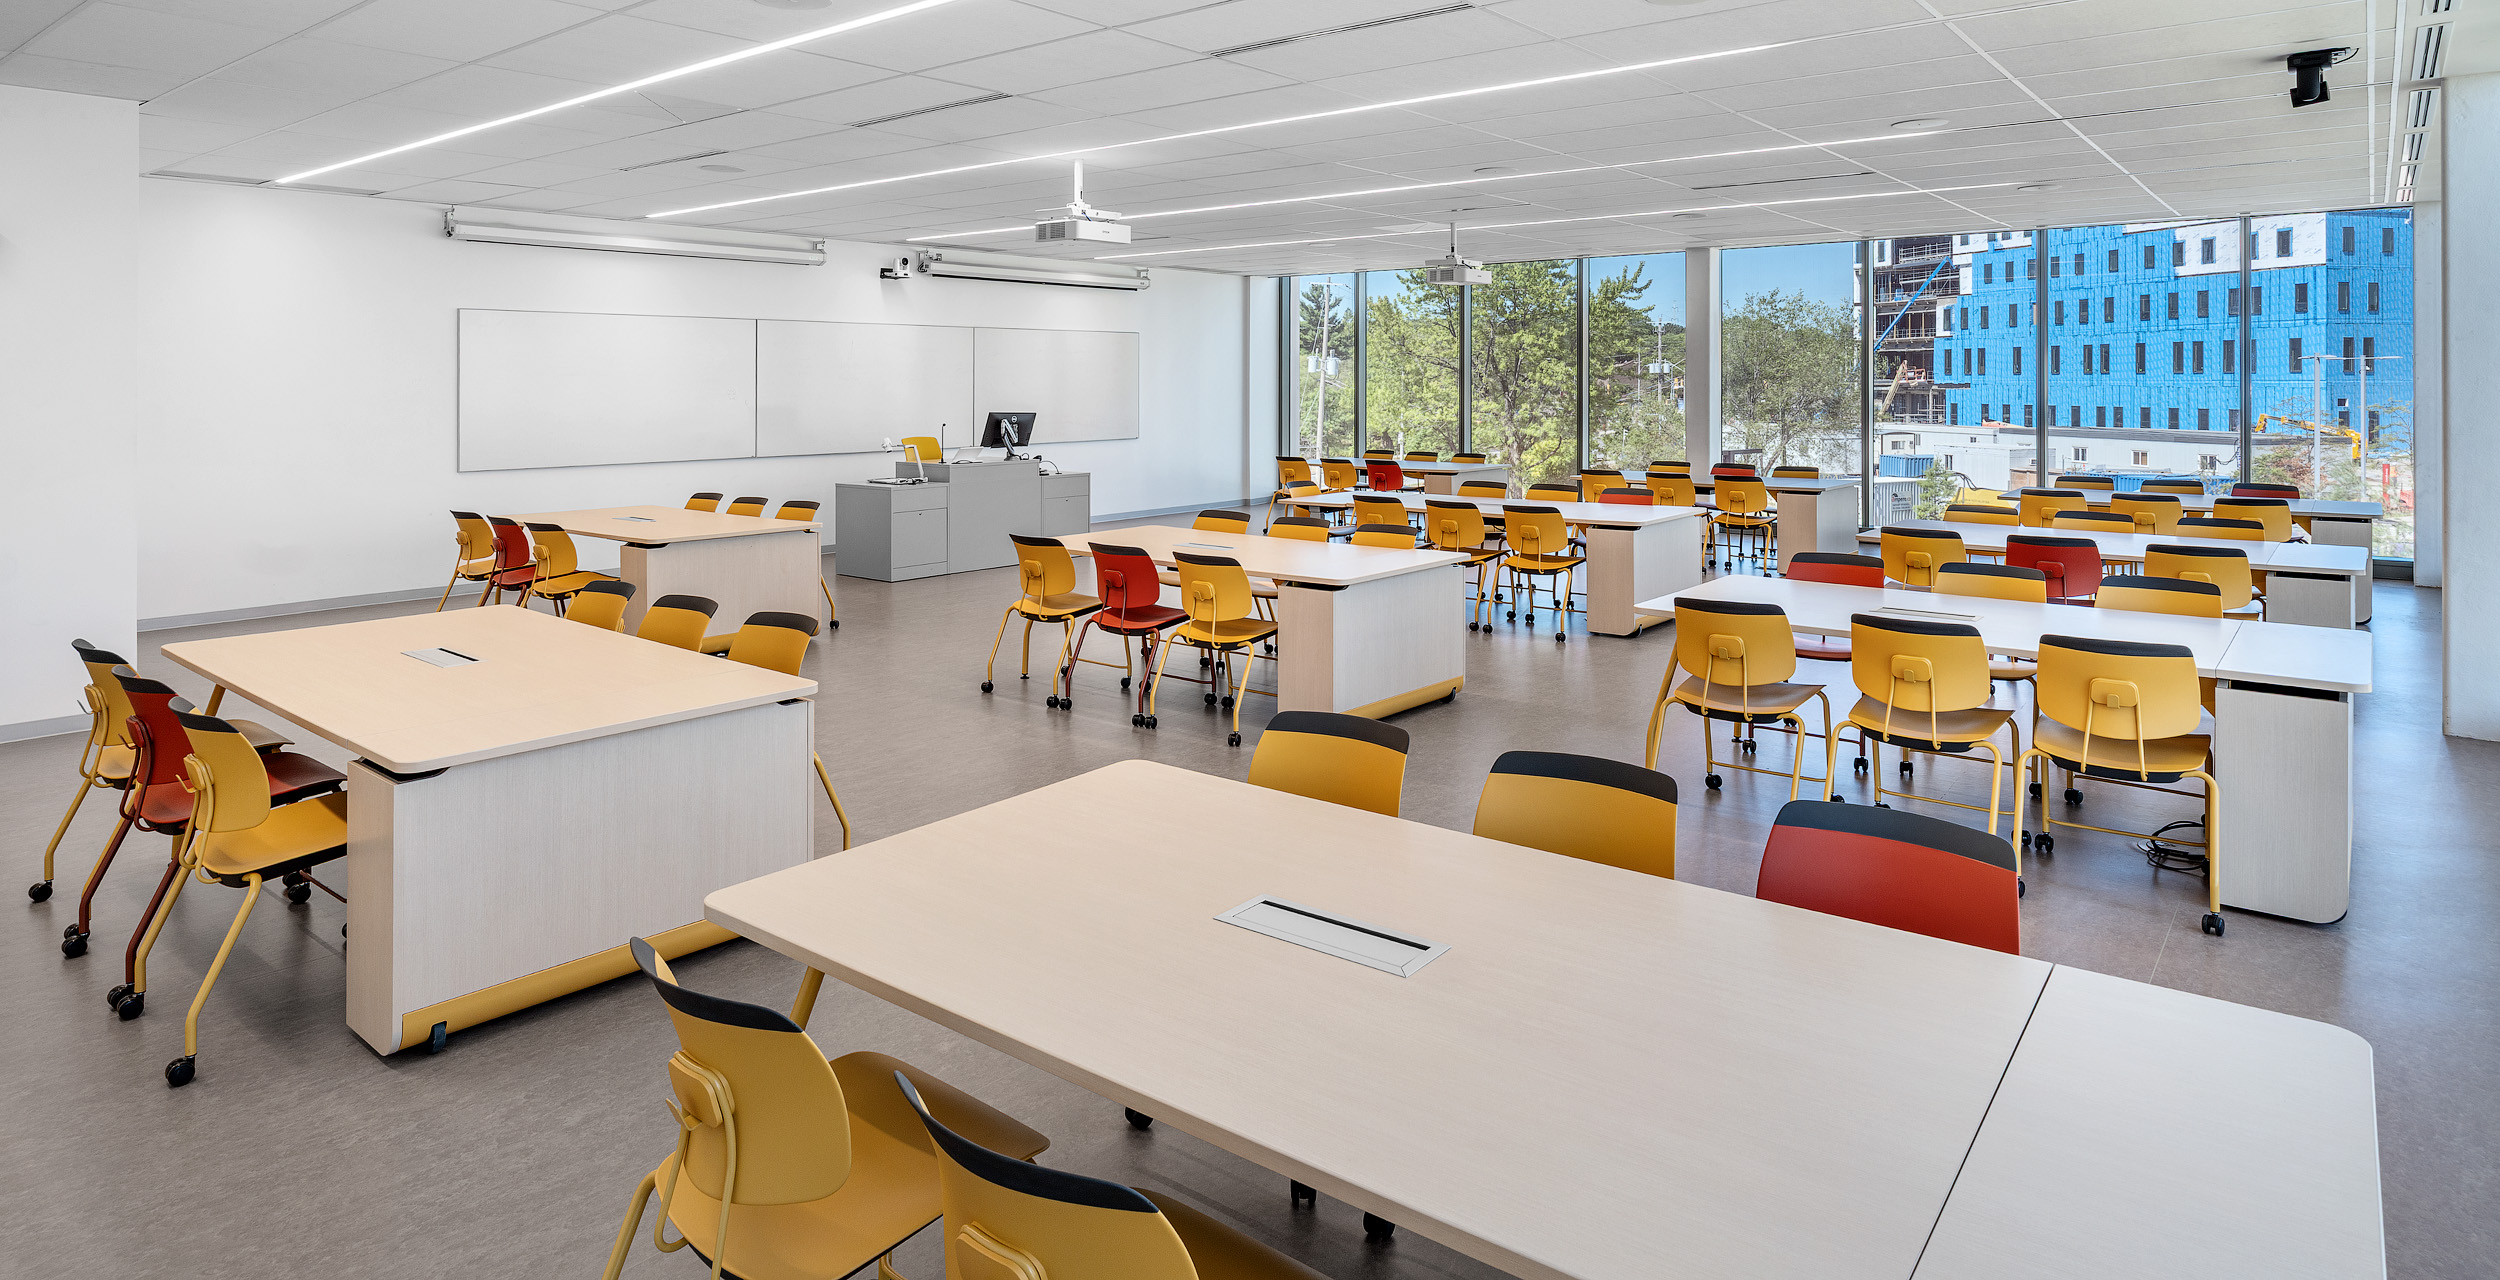
The renovation of the Sam Ibrahim Building at the University of Toronto Scarborough aimed to create a more interactive, student-centered learning environment that embraced technology and flexibility. With an emphasis on active learning, quiet study, and communal engagement, the project required a seamless integration of media into furniture, adaptable workspaces, and collaborative areas that would enhance student experience.
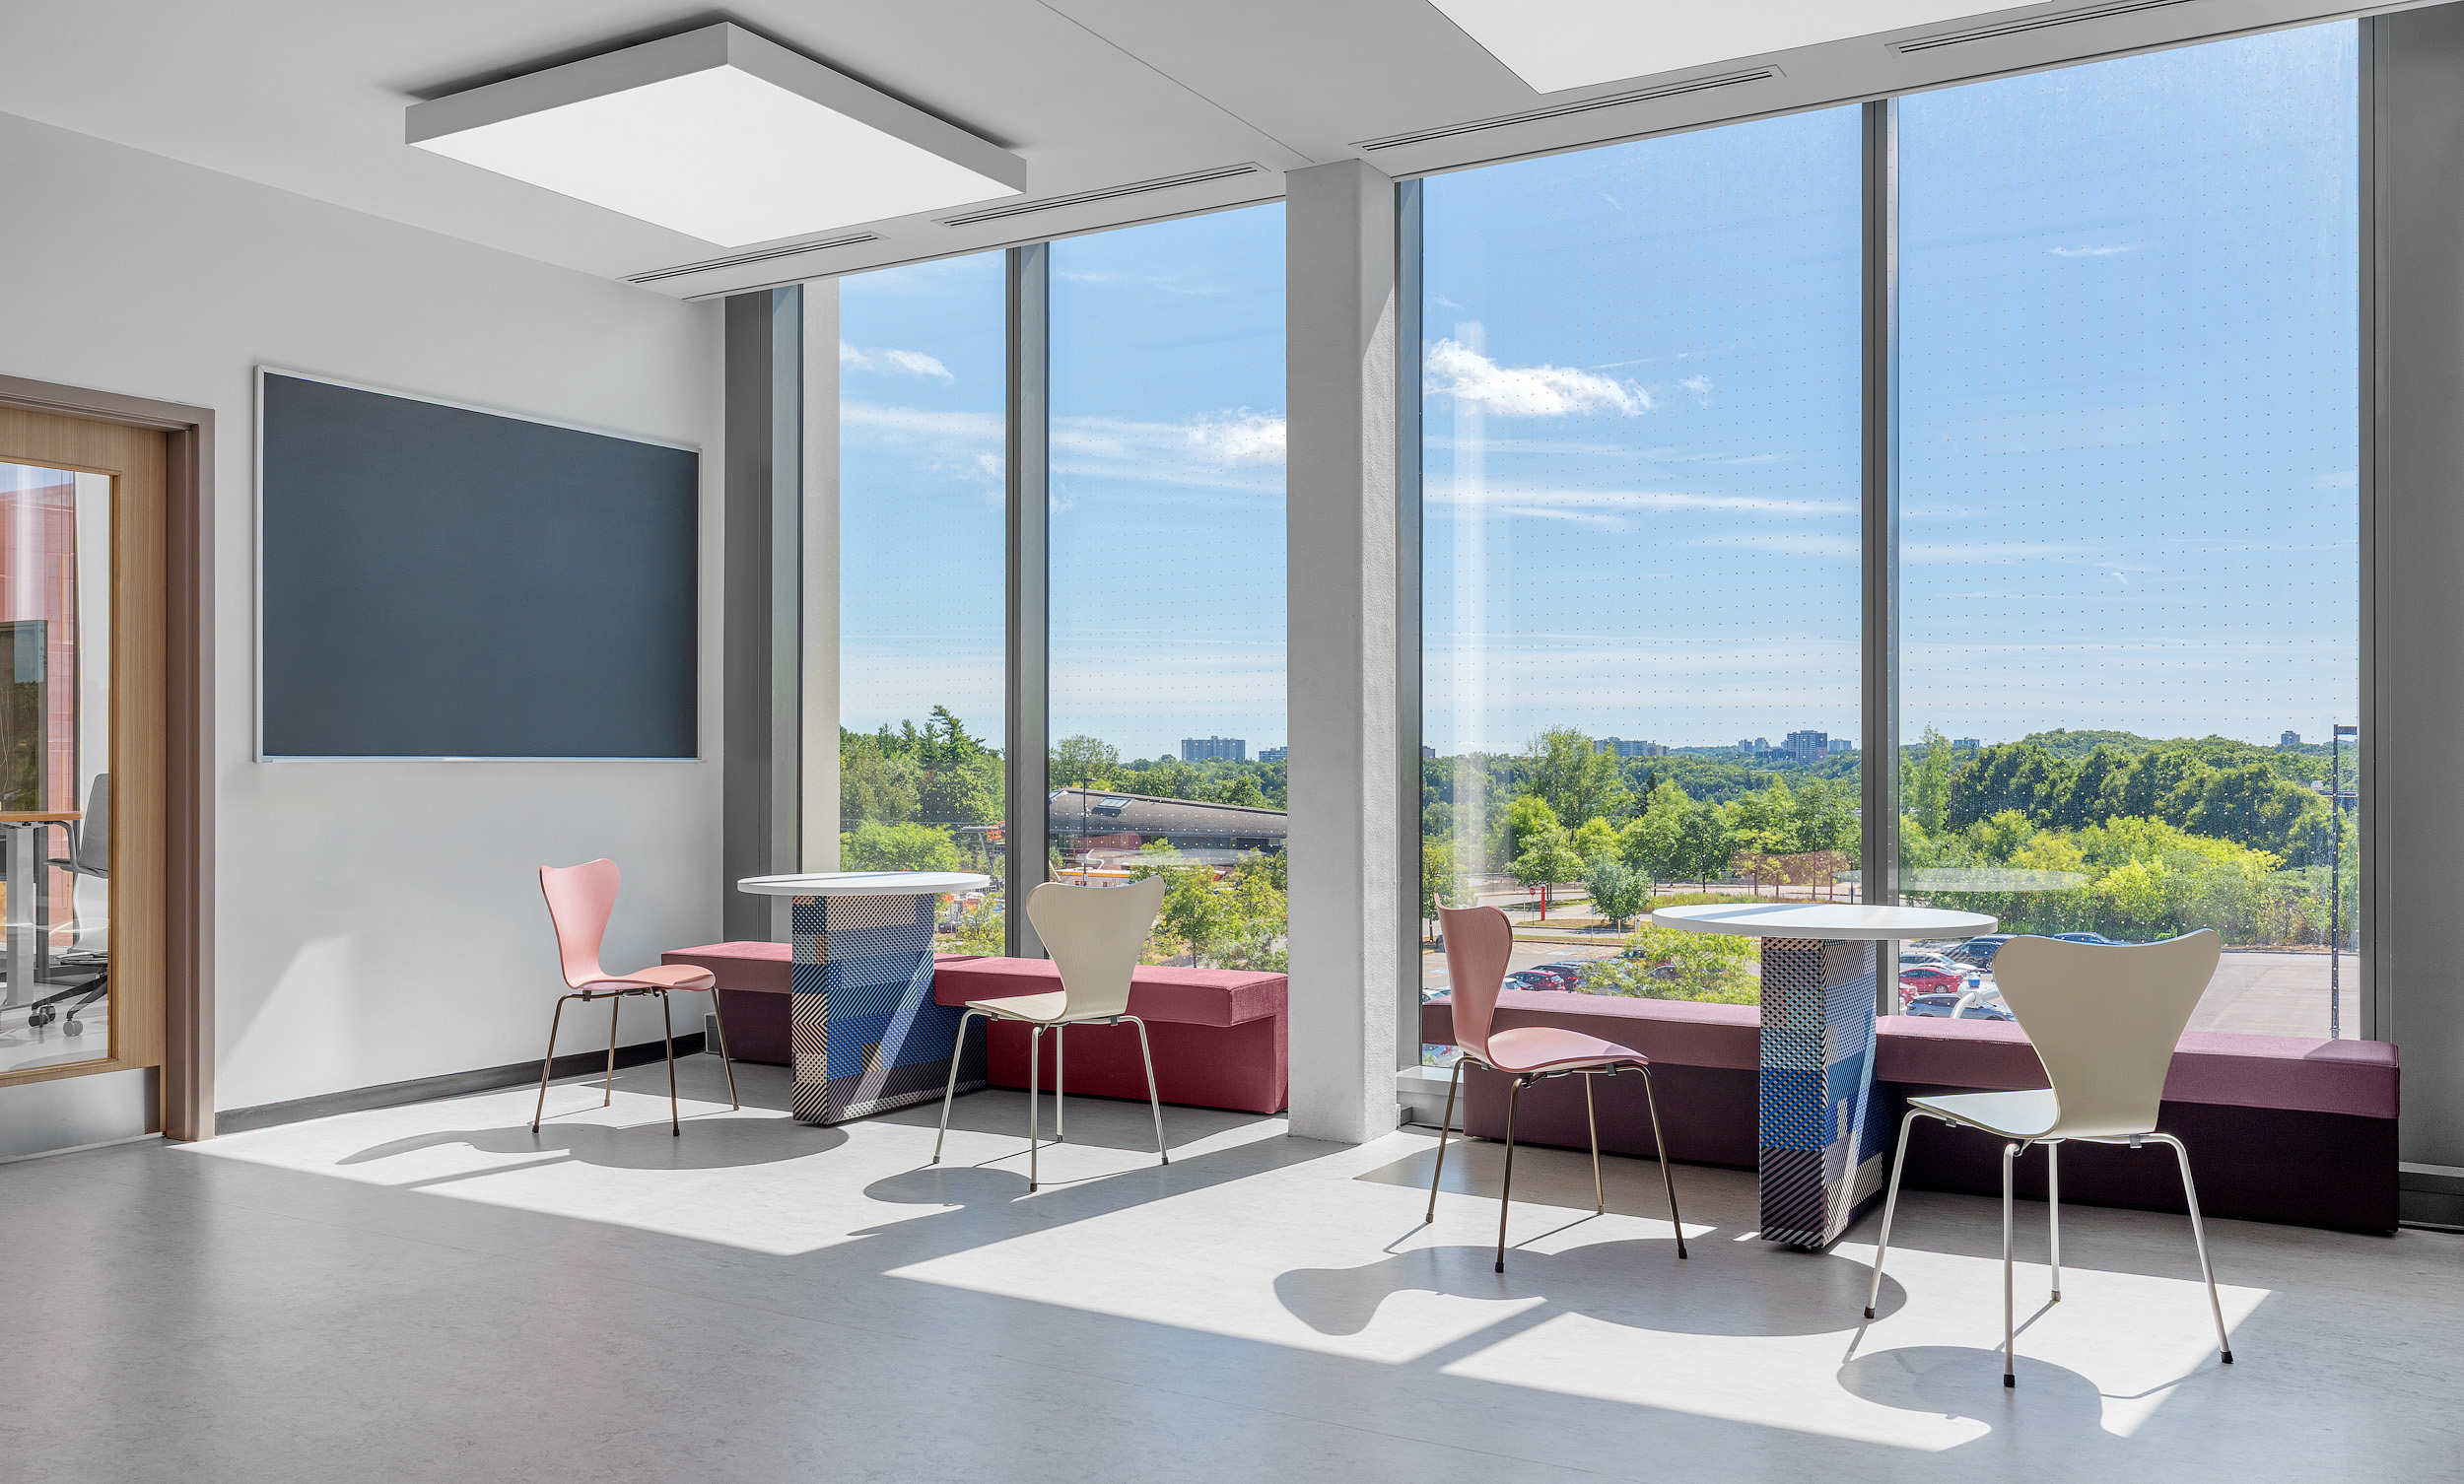
A key challenge was the building’s extensive windows, which left little wall space for traditional media displays. To address this, a solution was developed where technology was embedded directly into furniture, making reconfiguration effortless while maintaining an open and adaptable space. The use of the Verb active media system provided a way to incorporate TV panels into learning environments without reliance on walls, allowing classrooms to function dynamically. For quiet study, dedicated alcoves and study lounges with varied seating options created spaces for both individual and group work.
Multi-functional surfaces, such as Border , optimized narrow spaces, offering students the ability to work while also engaging with peers. A standout element of the project was the introduction of Tenor, a stackable seating solution with a flexible back that is made to move and features an intuitive bag hook, marking the first time this solution was implemented in a university setting. Color zoning was used throughout the space to define different areas and create a visually cohesive environment, with the furniture selections intentionally aligning to the university’s palette and blending seamlessly with the existing design language.
The result is a forward-thinking space that supports diverse learning needs, encourages collaboration, and reflects the evolving demands of higher education.
PROJECT COMPLETION: Winter 2024
POI SERVICES: Furniture
PARTNERS: Steelcase, ZAS Architects, CEBRA Architecture, EllisDon, UTSC
PRODUCTS: Steelcase

